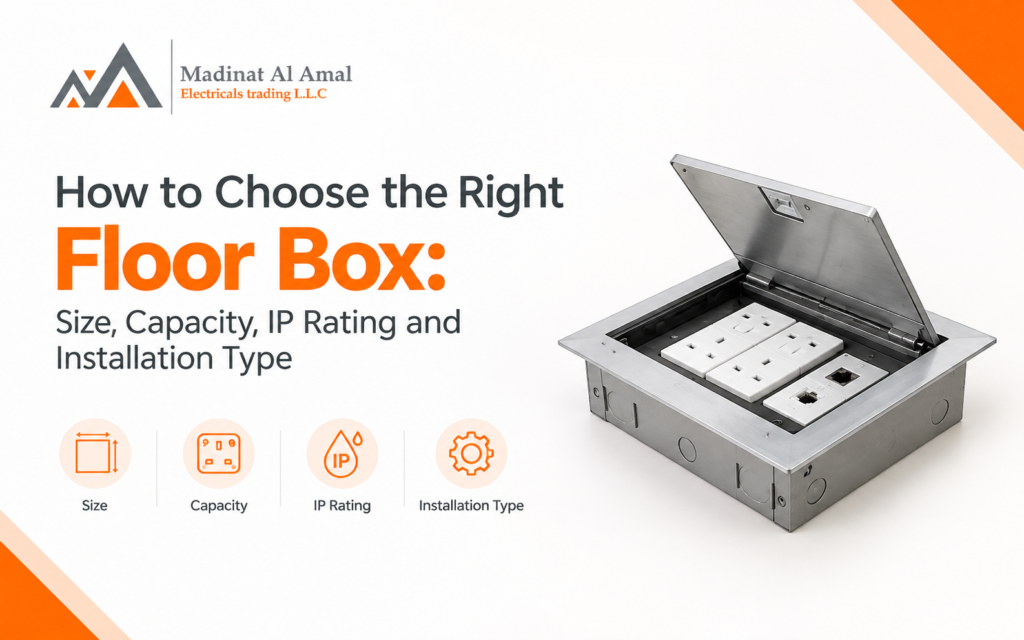
Choosing a floor box is not simply a matter of picking a box that fits inside the floor. The right product needs to accommodate the required electrical and communication devices, fit the available floor space, suit the floor construction, provide appropriate environmental protection, and work with the finished flooring.
A good floor box selection process therefore starts with the application rather than the product catalogue. Before choosing a floor box for an office, meeting room, commercial building, hotel, educational facility or other project, you should understand what will connect to it, where it will be installed, how much space is available, and what conditions the box will experience.
This guide explains the most important factors to consider when selecting a floor box, including size, capacity, IP rating and installation type, so contractors, electrical buyers and project teams can make a more informed specification decision.
What Is a Floor Box and When Do You Need One?
A floor box is an electrical installation point recessed into or mounted within a floor to provide convenient access to services such as power, data and communications.
Floor boxes are particularly useful where wall-mounted outlets are inconvenient or insufficient. They can support workstations in open-plan offices, meeting-room equipment, conference tables, commercial spaces and other areas where electrical and communication connections need to be positioned closer to users.
The key benefit is flexibility: instead of routing every connection back to a wall, services can be distributed through a suitable point in the floor.
However, the correct floor box depends heavily on the construction and intended use of the space.
The 5 Factors That Matter Most in Floor Box Selection
A practical floor box selection process should consider at least five factors:
Selection factor | What to check |
Floor construction | Concrete, screed, raised access floor or another substrate |
Size | External dimensions, opening size and installation depth |
Capacity | Number and type of power, data and communication modules |
IP rating | Required protection against solid particles and moisture |
Installation type | New construction, retrofit, concrete installation or raised-floor installation |
These factors are interconnected. For example, a box with enough outlets may still be unsuitable if its depth exceeds the available floor void. Likewise, a product with an appropriate IP rating may not be appropriate if its installation method does not match the floor construction.
Choose the Right Floor Box for Your Project
Need help with size, capacity, IP rating, or installation requirements? Talk to Madinat Al Amal for suitable floor box options in Dubai.
How to Choose the Right Floor Box Size
Floor box size should be determined by more than the visible opening in the finished floor.
You need to consider:
- Overall box dimensions
- Installation opening
- Box depth
- Available floor void
- Number of devices
- Device plate dimensions
- Cable entry points
- Cable bending space
- Floor finish thickness
- Space required for future additions
1. Measure the available depth
Depth is particularly important in raised access floors and shallow floor constructions.
A box may fit in terms of length and width but still be impossible to install because there is not enough vertical space underneath it.
Before ordering, measure the actual available cavity or floor build-up and compare it with the manufacturer’s installation dimensions.
2. Check the opening dimensions
The required cut-out should always be based on the manufacturer’s installation instructions.
Do not assume that two floor boxes with similar external dimensions require the same floor opening.
The box, frame, mounting system and finished cover may all have different dimensional requirements.
3. Allow room for wiring
The internal space must accommodate the devices and wiring without forcing cables into excessively tight bends.
This becomes increasingly important when a box contains several services, such as:
- Power
- Data
- Telephone
- Audio/video
- USB charging
- Other low-voltage connections
4. Consider the floor finish
The final installation should integrate with the surrounding flooring.
Depending on the product, the installation may need to account for carpet, carpet tile, ceramic tile, stone, wood, vinyl or another finish.
The box should be selected and positioned so that the finished cover sits correctly in relation to the surrounding surface.
How Much Capacity Do You Need?
Capacity is one of the most important parts of floor box selection.
A floor box may be required for a single power connection, or it may need to support multiple services for a workstation or meeting table.
Start by creating a list of everything that needs to connect at the location.
Example requirement
A meeting-room floor box might need:
- 2 power outlets
- 2 data connections
- 1 HDMI connection
- USB charging
- Additional spare capacity
Instead of selecting the smallest available box, consider the complete service requirement and the possibility of future changes.
Power-only vs multi-service boxes
A power-only installation generally has simpler requirements.
A multi-service installation needs more attention to:
- Number of modules
- Internal space
- Device compatibility
- Cable routing
- Separation of services
- Accessibility for maintenance
- Future expansion
For commercial projects, specifying a box with appropriate spare capacity can be useful where workstation layouts or technology requirements may change.
However, oversizing is not automatically better. A box that is unnecessarily large can increase installation requirements, consume valuable floor space and complicate the finished appearance.
The objective is adequate capacity with practical installation space.
What IP Rating Should a Floor Box Have?
The IP rating is an important consideration when a floor box may be exposed to dust, moisture, cleaning processes or other environmental conditions.
The IP Code is defined under IEC 60529, which classifies the degrees of protection provided by electrical equipment enclosures. The appropriate rating should therefore be selected according to the actual application and the manufacturer’s tested specification.
Understanding the two digits
An IP code normally contains two digits:
- First digit: protection against access to hazardous parts and ingress of solid foreign objects.
- Second digit: protection against water.
The important point is that a higher number is not automatically necessary for every indoor installation.
A dry office environment has different requirements from an area that is regularly wet-cleaned or exposed to moisture.
Ask these questions before choosing the IP rating
- Is the floor box installed indoors?
- Is the area normally dry?
- Will the floor be wet-cleaned regularly?
- Could water or cleaning liquid reach the box?
- Is the location exposed to outdoor conditions?
- Does the manufacturer specify the product for the intended environment?
- Is the complete assembly, including the cover and outlets, rated for the application?
Do not select an IP rating based solely on the box body. The complete installed configuration and manufacturer’s documentation should be considered.
Concrete Floor vs Raised Access Floor Boxes
The installation type is one of the first things you should determine.
Floor boxes for concrete floors
Concrete installations can require the box or backbox to be positioned and secured in relation to the floor construction.
For new construction, installation may need to be coordinated before or during the concrete/screed work. Manufacturer installation instructions commonly require the box to be positioned at the intended finished-floor level and protected during construction.
This makes project coordination particularly important.
Consider:
- Concrete or screed thickness
- Finished floor thickness
- Required installation depth
- Conduit routes
- Box positioning
- Level adjustment
- Construction cover
- Final cover and trim
For example, some manufacturer’s floor-box systems provide dedicated components for concrete or screed installation, while others are specifically designed for raised floors.
Floor boxes for raised access floors
Raised-floor systems provide a different installation environment.
The floor box needs to work with the access panel, available void and supporting structure. Some raised-floor products use mounting feet, flanges or other mechanisms to secure the box to the floor panel.
Before selecting one, verify:
- Access-floor panel thickness
- Floor void height
- Cut-out dimensions
- Box depth
- Mounting method
- Cable routing
- Finished floor covering
A product designed specifically for raised-floor applications should not automatically be assumed suitable for concrete installation, and vice versa.
Find the Right Floor Box Solution
Explore floor box options designed for different commercial applications, floor types, and service requirements.
Why Floor Finish Matters
The finished surface affects both appearance and installation.
Common floor finishes include:
- Carpet
- Carpet tile
- Ceramic tile
- Stone
- Wood
- Vinyl
- Polished concrete
A floor box should be compatible with the finished surface and the manufacturer’s approved installation method.
For example, a floor box system may use a suitable trim or cover arrangement to integrate with carpet or tile. Some products also provide different cover finishes for architectural applications.
The goal is to create a finished installation that is:
- Flush or appropriately positioned
- Secure
- Easy to access
- Compatible with the floor covering
- Suitable for expected traffic
- Easy to maintain
A technically correct box can still produce a poor result if the cover does not integrate properly with the finished floor.
Power and Data: Think About Cable Management
Modern floor boxes often serve more than electrical power.
A commercial installation may require both power and communication services.
When specifying a multi-service floor box, consider how the cables will enter, exit and occupy the available internal space.
Important cable-management considerations
- Cable entry locations
- Internal compartments
- Separation of services
- Cable bend radius
- Device depth
- Conduit size
- Available wiring space
- Access for maintenance
The box should not simply have enough module positions on paper. There must also be enough practical internal space to install and maintain the connected devices.
For projects involving structured cabling, check the requirements of the selected cable and connectivity system before finalising the floor box.
Choosing a Floor Box for Different Commercial Applications
Different spaces can have very different requirements.
Open-plan offices
Focus on:
- Power and data capacity
- Workstation positioning
- Future flexibility
- Cable management
- Floor finish
- Accessibility
A modular solution can be useful where workstation layouts may change.
Meeting and conference rooms
Meeting rooms may require a combination of:
- Power
- Data
- USB charging
- AV connections
The floor box should therefore provide sufficient capacity and convenient access without creating a visual or physical obstruction.
Hotels and hospitality spaces
Consider:
- Floor finish
- Cleaning practices
- Appearance
- Traffic
- Moisture exposure
- Service requirements
The appropriate cover and environmental protection can be particularly important in hospitality environments.
Educational facilities
Schools, training centres and similar environments may have changing furniture layouts and multiple electrical devices.
Selection should consider:
- Accessibility
- Durability
- Power requirements
- Data requirements
- Traffic
- Ease of maintenance
Commercial and retail areas
High-traffic environments require additional attention to the cover, installation position, mechanical demands and environmental conditions.
The floor box should be selected for the actual use of the space rather than simply choosing the lowest-cost option.
Davis Floor Box vs Panasonic Floor Box: What Should You Consider?
If you are comparing a Davis floor box and a Panasonic floor box, avoid choosing purely on brand name.
Instead, compare the specifications that matter for your project.
Compare these factors
Specification | What to check |
Installation type | Concrete, screed, raised access floor or other |
Dimensions | Length, width and overall depth |
Capacity | Number and type of modules |
Floor finish | Carpet, tile, wood or other finish |
IP rating | Protection required for the environment |
Cable entry | Conduit and cable routing requirements |
Device compatibility | Power, data and communication accessories |
Cover | Design, finish and access mechanism |
Availability | Product and accessory availability for the project |
Installation documentation | Manufacturer instructions and technical information |
Panasonic’s Middle East floor-box information describes these products as solutions for providing electrical, data and communication access in environments such as offices, airports, hotels, hospitals and schools. It also notes that installation involves creating a suitable floor opening, positioning the box so the lid is flush with the floor and connecting it to cables beneath the floor.
For a project-specific decision, always compare the exact model numbers and technical documentation rather than assuming every product in a brand’s range has the same characteristics.
You can also explore Madinat Al Amal’s products to review the electrical product categories available for project requirements.
Planning a Floor Box Installation?
Get the right solution for your project requirements. Contact Madinat Al Amal for floor box options in Dubai.
Common Floor Box Selection Mistakes
1. Choosing based only on visible size
The external dimensions do not tell you everything about internal wiring capacity or installation depth.
2. Ignoring the floor construction
A box designed for one installation method may not be suitable for another.
Always establish whether the project uses concrete, screed, raised access flooring or another construction.
3. Selecting too little capacity
If the box has no room for the required devices, the installation may require changes later.
List the required services before choosing the box.
4. Assuming a higher IP rating is always better
IP protection should correspond to the environment and the manufacturer’s tested specification.
5. Forgetting the finished floor level
The floor box must work with the final floor build-up, not simply the unfinished slab.
6. Ignoring cable space
A box can have enough outlet positions but insufficient room for practical wiring.
7. Choosing before checking accessories
A floor box is often part of a wider system involving frames, covers, device plates, mounting accessories and cable-entry components.
Check the complete system before placing the order.
8. Treating installation as an afterthought
For concrete installations especially, positioning and installation timing can affect the entire project sequence.
Coordinate the floor box with the electrical and construction teams before installation begins.
A Practical Floor Box Selection Checklist
Before ordering a floor box, confirm the following:
Application
- What will the floor box supply?
- Power only or power plus data/AV?
- How many devices are required?
Floor
- Concrete or raised access floor?
- What is the available floor depth?
- What is the finished floor thickness?
- What type of floor covering will be installed?
Box
- Correct external dimensions?
- Correct cut-out size?
- Adequate internal depth?
- Adequate module capacity?
- Enough space for cable routing?
Environment
- Dry or moisture-exposed location?
- Cleaning requirements?
- Required IP protection?
- Expected foot traffic?
Installation
- Correct mounting method?
- Suitable conduit/cable entry?
- Compatible cover and trim?
- Manufacturer installation instructions available?
Future requirements
- Is spare capacity useful?
- Could the workstation layout change?
- Could additional data or power services be required later?
If these questions are answered before purchase, the risk of selecting an unsuitable floor box is significantly reduced.
Where to Source the Right Floor Box in Dubai
For contractors, MEP companies, electrical buyers and commercial project teams, sourcing is only one part of the process. The product also needs to match the technical requirements established during specification.
If you are evaluating a floor box Dubai project requirement, start by defining the floor construction, required services, dimensions, environmental conditions and installation method.
Madinat Al Amal provides access to electrical products for commercial and project requirements in Dubai. You can learn more about the company through the About Us page or review available electrical products before discussing a specific requirement.
For project-specific enquiries, you can also contact Madinat Al Amal with the required floor type, dimensions, number of outlets and application details.
Final Thoughts: How to Make the Right Floor Box Selection
The right floor box is the one that matches the complete installation—not simply the one with the largest capacity or the highest IP rating.
A reliable floor box selection process should begin with the floor construction and application, followed by size, depth, capacity, environmental protection, floor finish and installation method.
For commercial projects, also consider future flexibility, cable management, device compatibility and maintenance access.
Whether you are evaluating a Davis floor box, Panasonic floor box or another manufacturer, compare the exact technical specifications against the project requirements before making the final decision.
If you are planning an electrical installation in Dubai and need help identifying a suitable floor box for your application, review the available products or contact Madinat Al Amal with your project requirements.
Simplify Your Floor Box Selection
From power and data requirements to installation type, choose a floor box that fits your project’s needs.
Frequently Asked Questions
1. How do I choose the right floor box?
Start with the floor construction and application. Then determine the required number of power/data devices, available installation depth, box dimensions, floor finish, environmental conditions and required IP protection.
2. What size floor box do I need?
The required size depends on the number of devices, internal wiring space, cable-entry requirements, available floor depth and floor construction. Always check the manufacturer’s dimensional and installation drawings before specifying the product.
3. What IP rating is suitable for a floor box?
There is no single IP rating that is correct for every floor box installation. The required rating depends on environmental exposure, including dust and moisture, and should be selected according to the manufacturer’s tested specification and the project’s requirements.
4. Can a floor box be installed in a concrete floor?
Yes, products are available specifically for concrete and screed applications. However, the installation method varies by product, and some systems need to be positioned and secured before concrete or screed work is completed.
5. Can a floor box be installed in a raised access floor?
Yes. Many floor boxes are specifically designed for raised access floors. Before selecting one, verify the access-panel dimensions, available floor void, box depth, mounting method and finished-floor requirements.
6. What should I consider when choosing between a Davis floor box and a Panasonic floor box?
Compare the exact models based on dimensions, capacity, installation type, IP rating, floor-finish compatibility, device configuration, cable-entry requirements and manufacturer documentation. Brand alone should not determine the selection.
7. Can one floor box provide both power and data?
Yes. Multi-service floor boxes can accommodate combinations of power, data and communication devices, depending on the specific product configuration. Check the available modules, internal space and required separation before installation.
8. Should I choose a larger floor box for future expansion?
Additional capacity can be useful when future changes are reasonably expected, particularly in flexible commercial environments. However, the box should still be appropriate for the available floor space, installation depth, wiring requirements and project budget.
Need a Floor Box in Dubai?
Discuss your project requirements with Madinat Al Amal and explore suitable floor box solutions for commercial installations.